Steep lot. Usable yard.
Glacial hills, sloped lake lots, and water that always finds a way down. We build the terraces, walls and patios that turn that ground into space you can actually use.
On a hill, every project is a water project.
The Irish Hills were shaped by glaciers, so the ground rolls hard. Lakefront lots often drop steeply from the road down to the water, and everything that lands on that slope is headed downhill.
That is why the same problems repeat around Wamplers Lake, Devils Lake, Round Lake and Vineyard Lake. Soil washing out below the drive. A yard too steep to stand on between the cottage and the water. Steps that have shifted out of line. A patio built on fill that started creeping toward the lake. None of that is solved by dropping in a wall. It gets solved by deciding where the water goes first, then building the structure around that decision.
- Water routed before structure, because a wall built across a slope with no drainage plan becomes a dam.
- Terracing instead of one tall wall, turning a steep drop into level, planted, walkable ground.
- Compacted base below frost, so hillside steps and patios do not settle out of line.
- Access planned honestly, since narrow lake drives and tight setbacks change how material reaches the work.
Work built for hills and shorelines
Most Irish Hills projects combine two or three of these, because holding the grade, moving the water and creating flat space are the same problem approached from different directions.
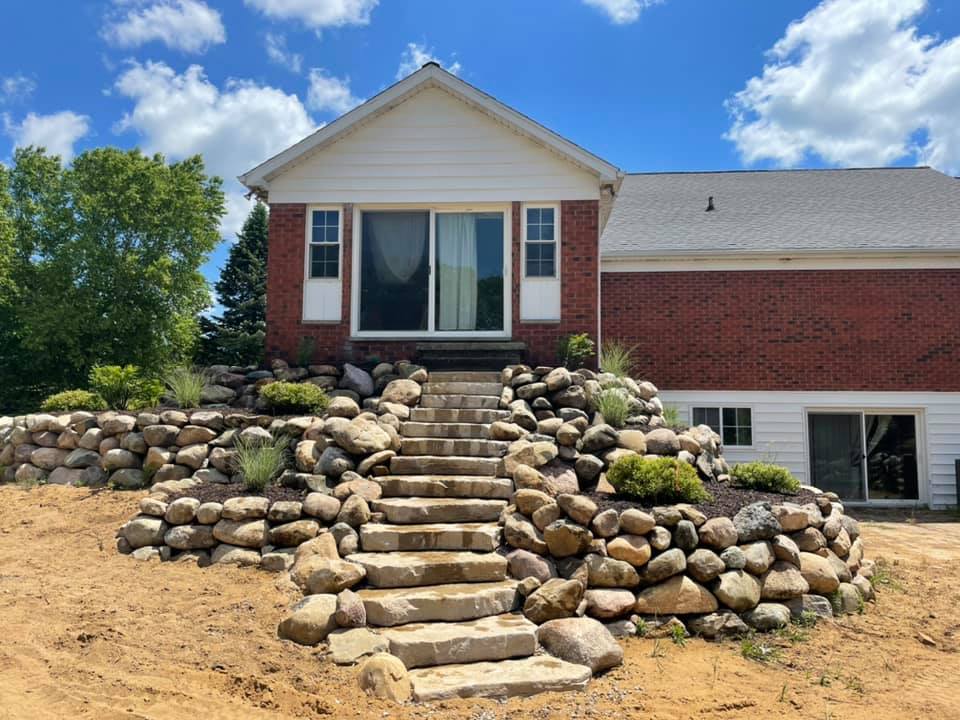
Boulder and segmental block walls that hold a real grade change, with drainage layer, clean stone backfill and reinforcement where the wall is doing structural work. See our full retaining wall page for how they are built.
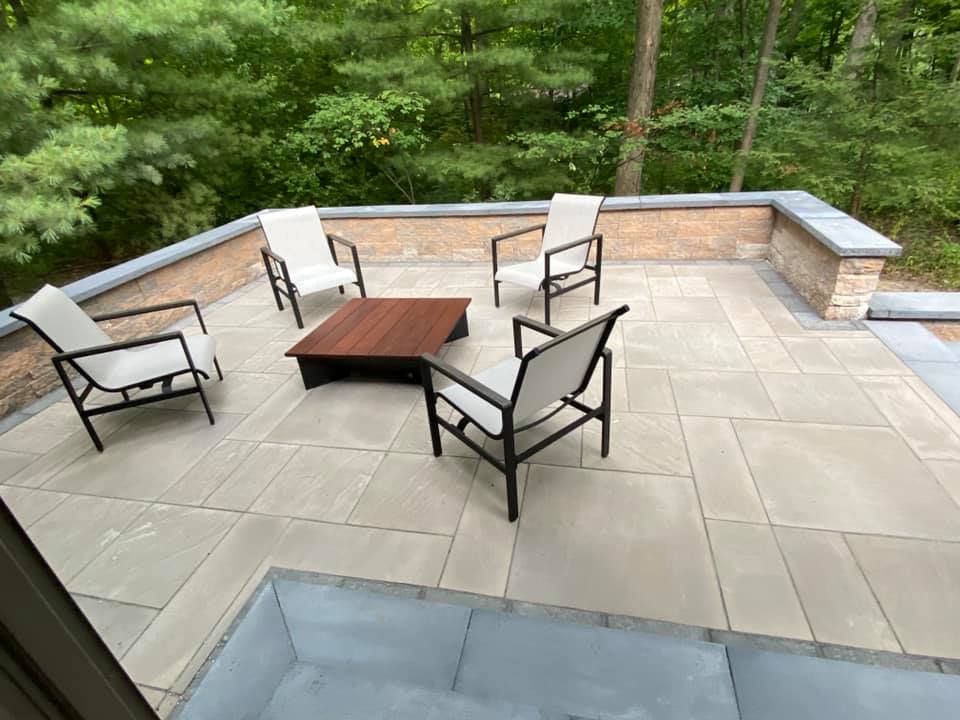
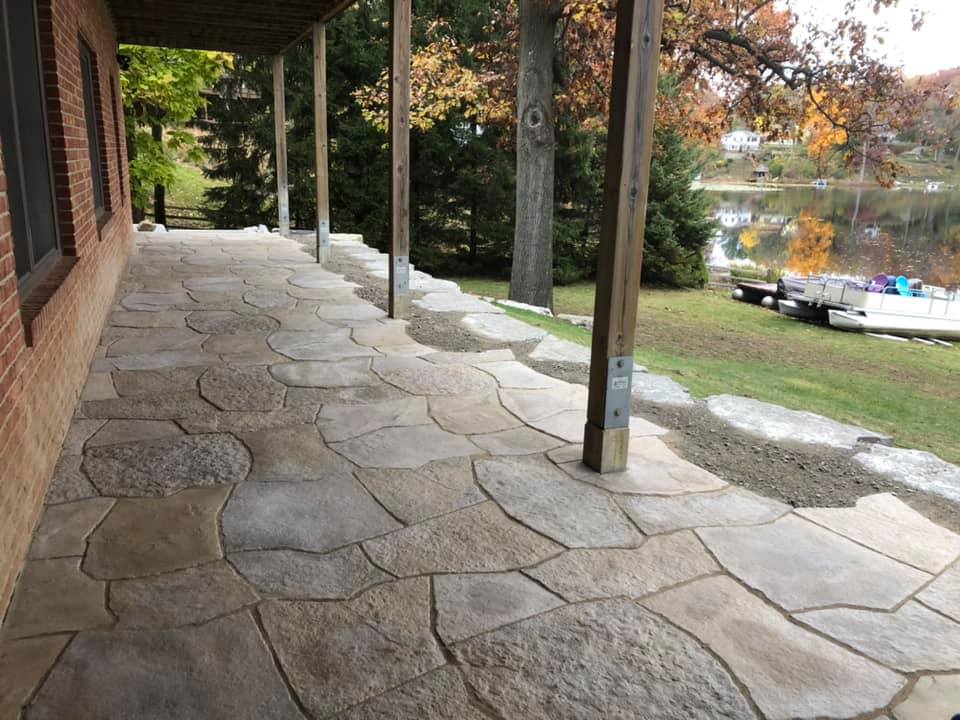
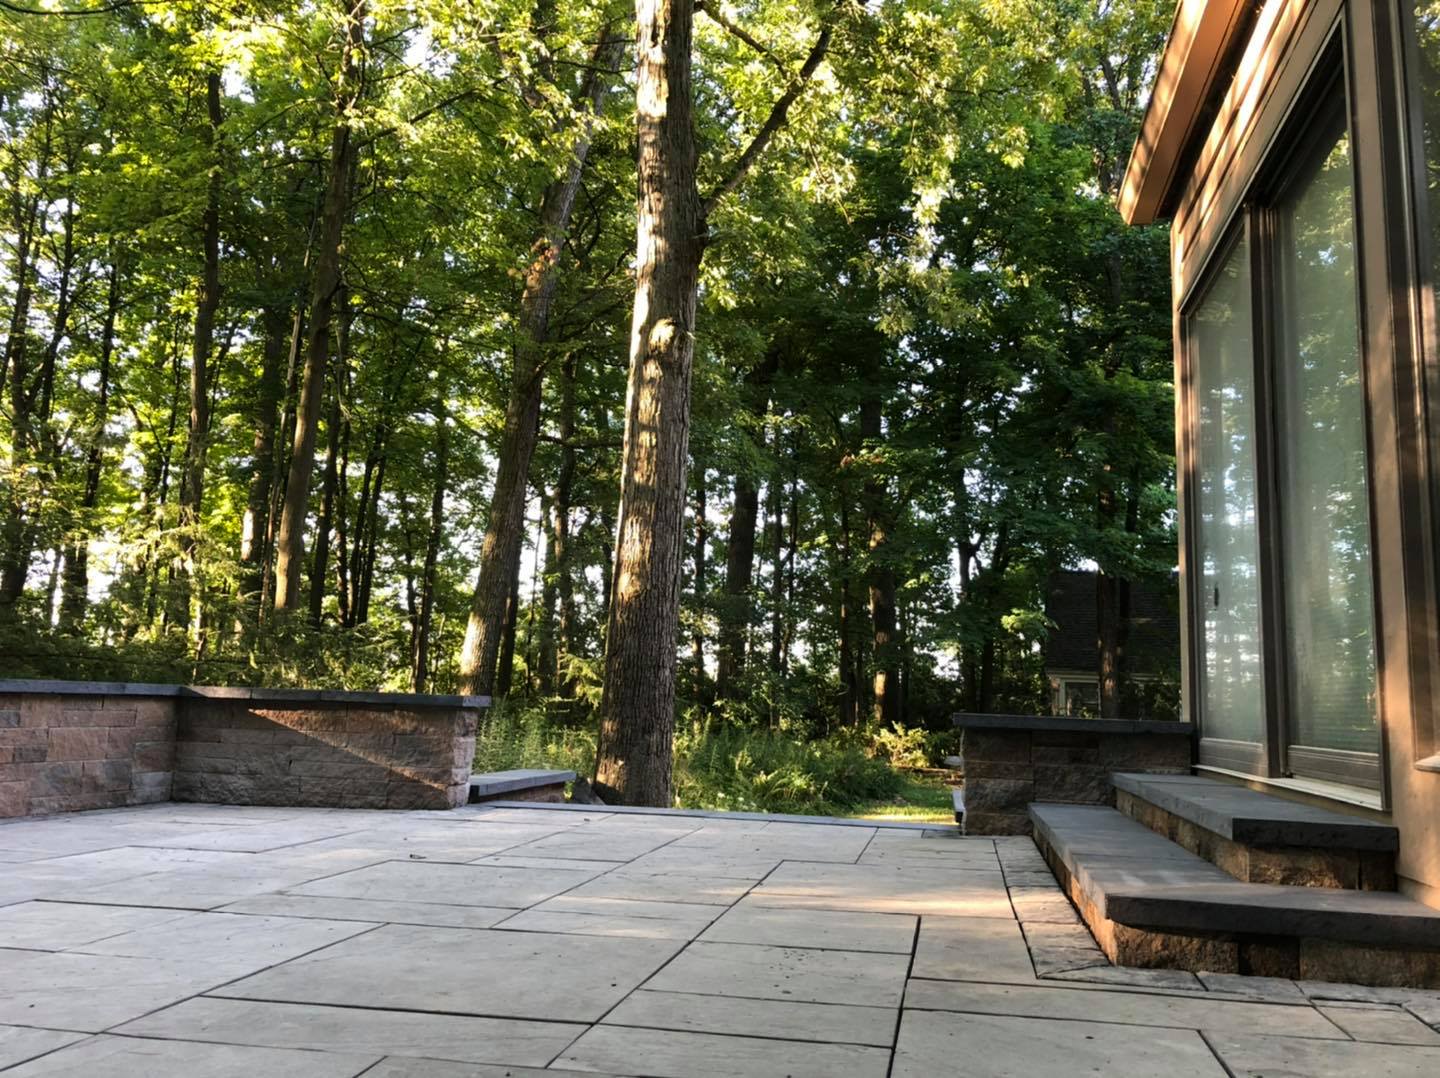
Flat, level space carved out of a slope and placed where the view is, in paver or natural stone. Built on a compacted base with pitch designed so runoff leaves without cutting a channel down the hill.
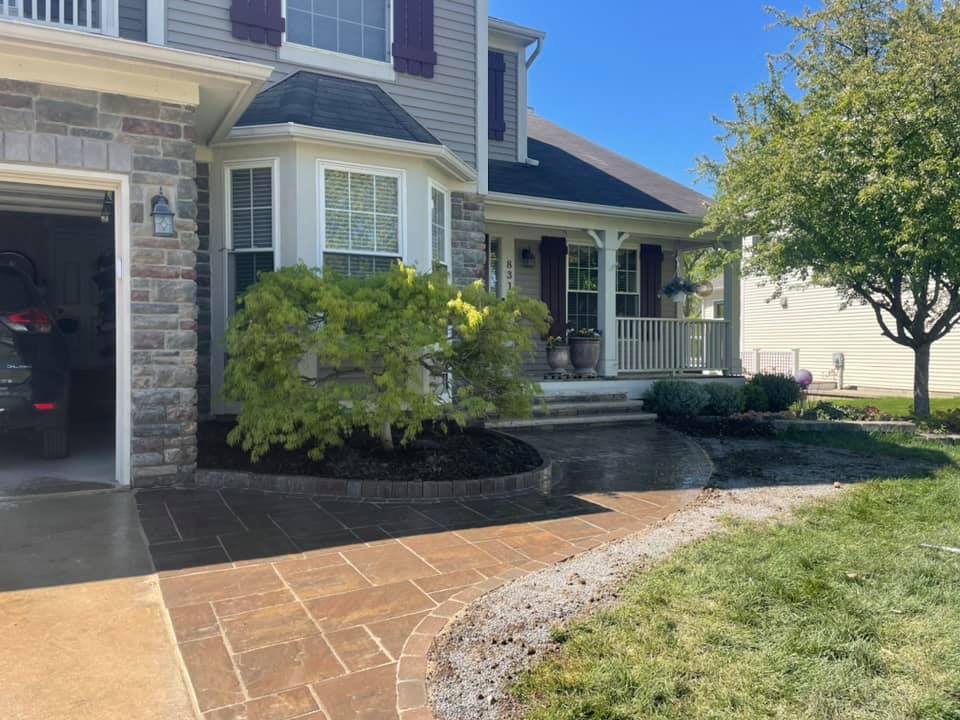
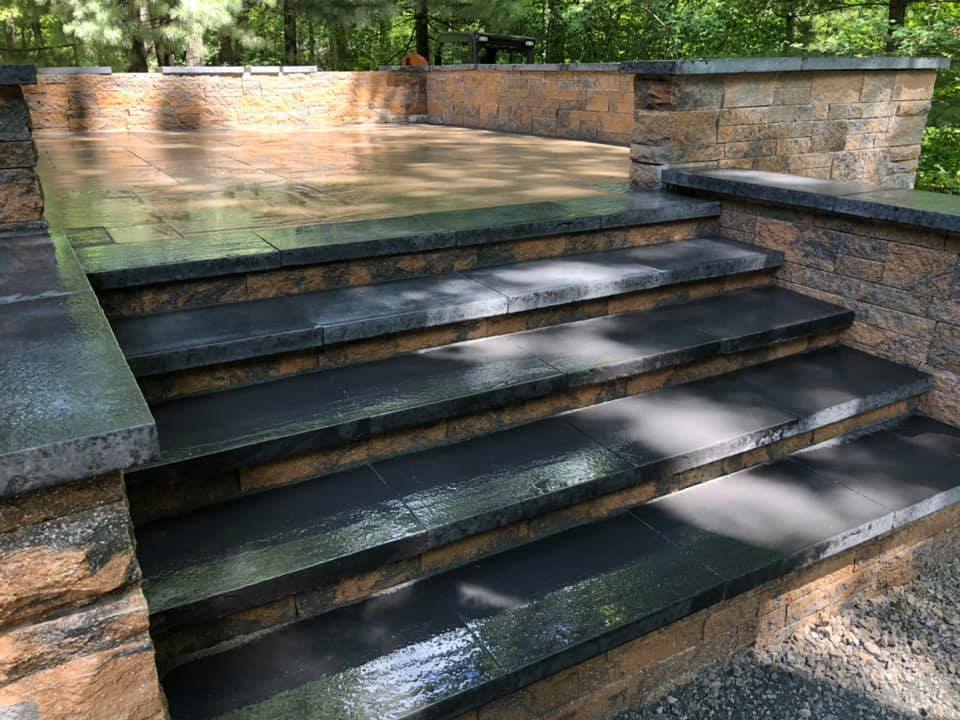
Getting from the drive to the door, or from the cottage to the water, without a muddy path worn into the hill. Stone slab or block steps, set on base, with landings where the slope demands them.
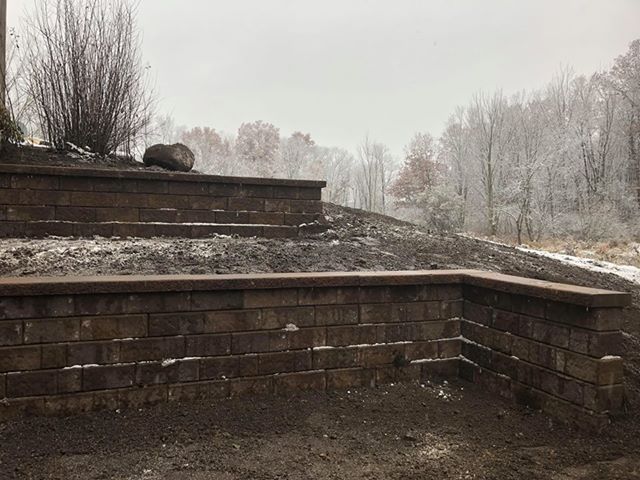
Washouts along a drive, gullies opening after heavy rain, bare soil sliding toward the water. Handled with regrading, swales, terracing and planting so the slope stops moving. Paired with drainage work where runoff volume is the real driver.
How a hillside comes together
Hill work goes in from the bottom up, and the parts that matter most get buried first.
Four steps, no surprises
Read the slope on site
We walk the property, find where water enters and exits, check the soil and the fall, and look at how equipment can realistically reach the work.
Design & written quote
Terrace layout, wall heights, materials and the drainage plan, with a clear number. If engineering, a permit or shoreline approval applies, we flag it before you commit.
Build from the bottom up
Excavate, compact the base below frost, set drainage and clean stone backfill, then build the walls, steps and patio surfaces course by course.
Stabilize & walk it
Slopes get planted or seeded so bare soil is not left exposed, the site is cleaned, and we walk the drainage with you so you know how it was built.
What hillside work costs in the Irish Hills
Slope work prices differently than flat ground. These are honest Southeast Michigan ranges to plan around before we ever come out.
Retaining walls on slopes
Patios & terraces
Drainage & erosion control
What drives the number: how steep the grade is and how much cut and fill it takes to create level ground, wall height (over roughly four feet requires engineering and a permit), material choice, how much drainage and reinforcement the hill needs, and access. Access is the factor people underestimate on lake lots. When a machine cannot get around the cottage and every stone moves by hand, labor climbs. We look at all of it on site and put the number in writing.
Three ways to handle a slope
| Approach | Typical cost | What it does on a slope | Best for |
|---|---|---|---|
| Terraced segmental walls | $30–65 per sq ft of face | Breaks one tall grade change into two or three shorter, planted levels | Steep lots where you want flat, usable space between house and water |
| Boulder / natural stone wall | $55–70+ per sq ft of face | Holds grade with large stone that reads as part of the hillside | Lake and rural properties where the material should look native |
| Grading, swales & planting | $25–60 per linear ft | Slows and redirects runoff instead of holding soil with a structure | Gentler slopes, washouts along a drive, gullies forming after storms |
On most lake properties the right plan mixes them. Structure holds the grade where you need flat ground, and grading and planting handle the rest of the hill so the wall is not asked to do work it was never designed for.
Where we build
We are based on Maute Road in Grass Lake, a short run north of the lakes, so the Irish Hills are regular territory for our crews. We work around Wamplers Lake, Devils Lake, Round Lake and Vineyard Lake, and through Brooklyn, Onsted and Cement City.
Talk to a real local builder
Tell us about the slope and where the water shows up. We will walk the property, explain what it actually needs, and put a straight number in writing.
- (734) 478-1644
- info@bloomslandscapingllc.com
- 3998 Maute Rd, Grass Lake, MI 49240
Irish Hills landscaping questions, answered
How much does landscaping cost in the Irish Hills?
Hillside work runs a little above flat-ground pricing because of cut, fill and access. Retaining walls here generally run $30 to $70 per square foot of wall face, patios and terraces $15 to $35 per square foot, and drainage or erosion work $25 to $60 per linear foot. A typical lakefront terrace and wall project lands in the several-thousand range once you add steps and drainage. We quote on site because access on lake lots swings the number more than anything else.
Do you work on lakefront lots around Wamplers, Devils and Round Lake?
Yes. Sloped lake properties are a large share of the work we do down here, along with Vineyard Lake and the smaller lakes between them. We are used to tight drives, close neighbors and staging material where it will not sit on someone else’s lawn.
Can you build a patio on a steep lakefront slope?
Usually, yes. It generally means cutting a level bench into the hill and holding it with a retaining or seating wall, or building two smaller terraces connected by steps instead of one large flat area. Both need the drainage designed first so runoff from above is routed around the patio rather than under it.
How do I stop erosion on a hill running down to the lake?
By changing where the water travels and by keeping soil covered. That usually means regrading the top of the slope so runoff is intercepted before it reaches the steep section, cutting a swale or installing drain line to carry it to a controlled outlet, terracing the steepest part, and planting deep-rooted material on the bare ground. Bare soil on a slope above water will keep moving until something holds it and something slows the water.
Do you work with seasonal and cottage owners who are not on site?
Yes. We can meet you when you are up, then send photos as the work progresses so you can follow it from home. Approvals and the written quote get handled by phone and email, and we will not start work outside the agreed scope without checking with you first.
Are there rules about building near the shoreline?
There can be. Work close to the water, and work that changes grade near a lake, can fall under county or state review depending on where the line sits and what is being disturbed, and walls over roughly four feet need engineering and a permit regardless. We identify what applies during the estimate and coordinate it rather than starting and hoping.
What towns do you cover in the Irish Hills?
Brooklyn, Onsted, Cement City and the lake communities between them, plus Manchester, Jackson and back toward Grass Lake where we are based.
My existing wall or steps are leaning. Can they be fixed?
Sometimes a section can be rebuilt in place. More often on a hill the cause is water behind the structure with nowhere to go, and the honest fix is to take it apart, correct the base and drainage that caused the movement, and rebuild. We will tell you which one you are looking at after we see it.
Make the slope work for you
Book a free on-site estimate. We will walk the hill with you and give you a straight answer on what it takes, what it costs and how the water gets handled.